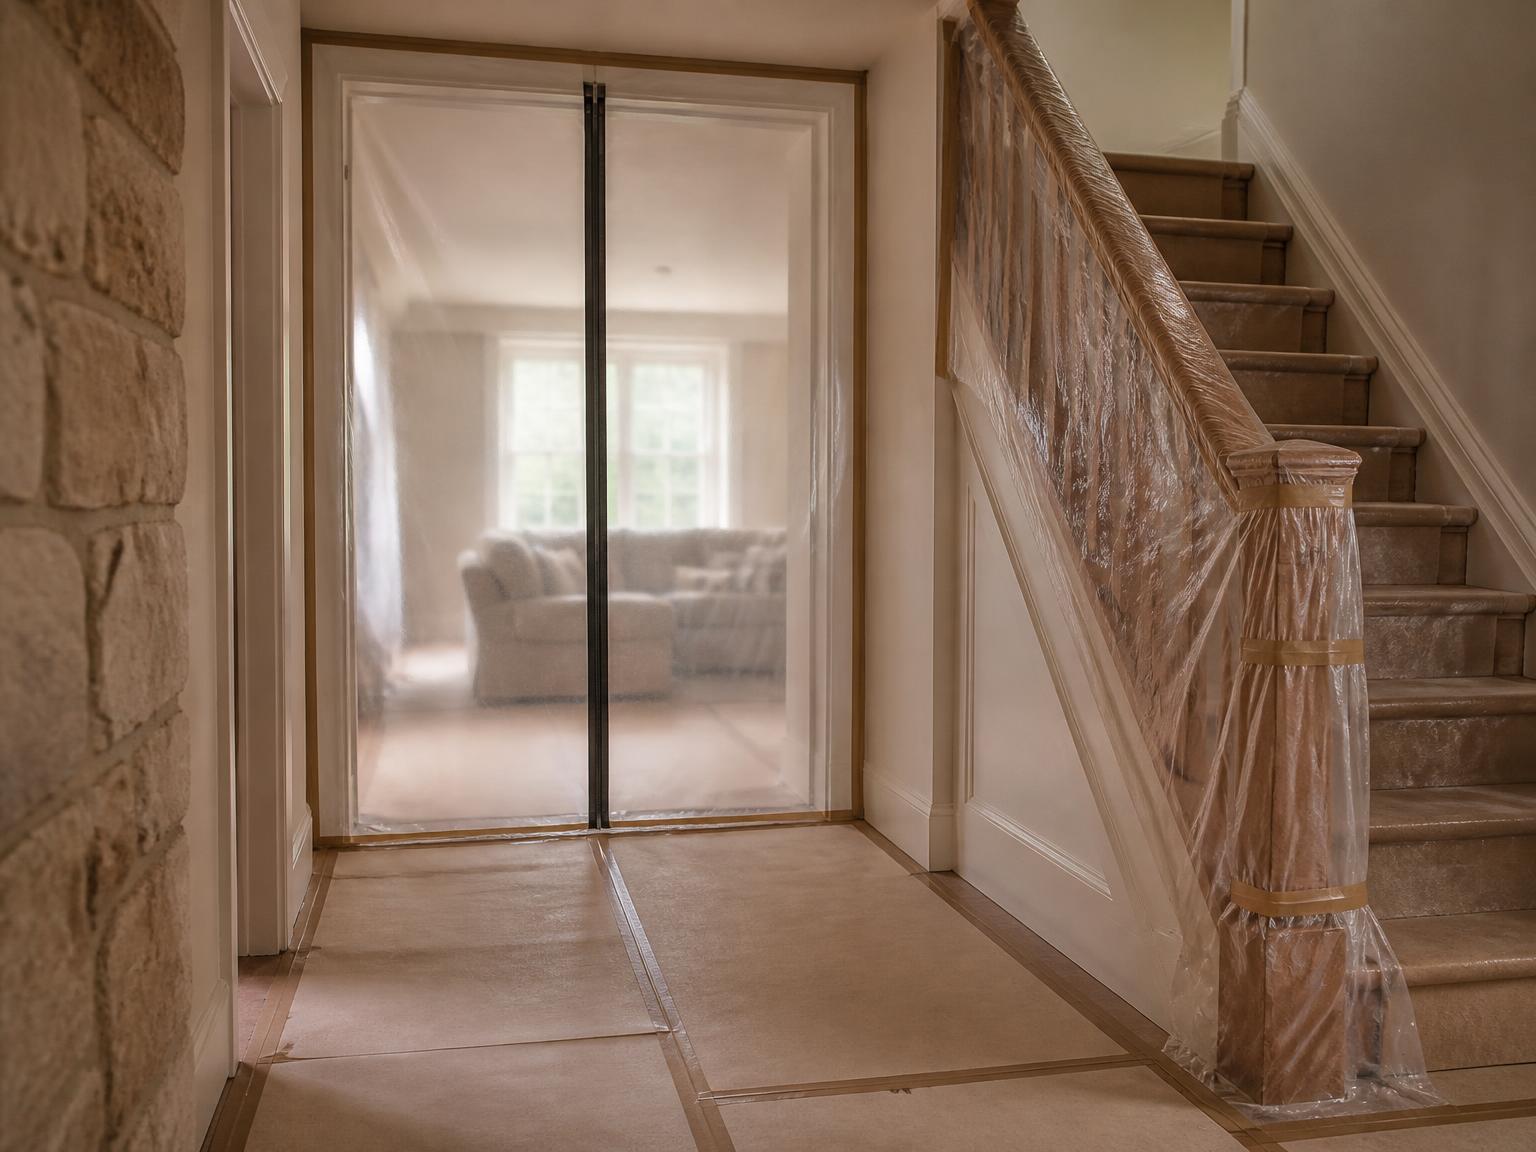
Residential renovation
Whole home renovations, suites and duplex conversions in Delta and Vancouver. Occupied houses, existing structures, and the surprises that come with both.
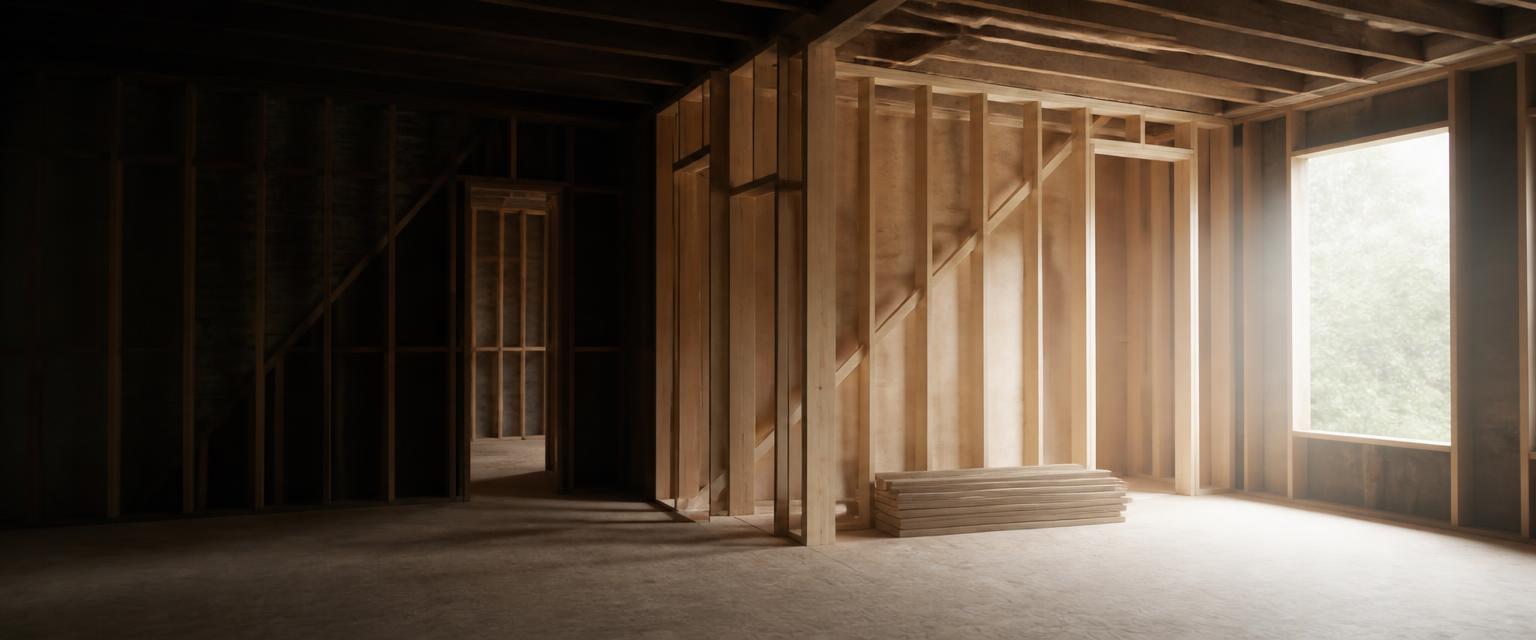
Hospital, commercial and residential construction from a licensed, insured and bonded general contractor. One project manager, weekly updates, and a two year workmanship warranty.
What we build
Most of what we build falls into three areas. They look different on paper, but the way the work is planned and run is the same in all three.
Whole home renovations, suites and duplex conversions in Delta and Vancouver. Occupied houses, existing structures, and the surprises that come with both.
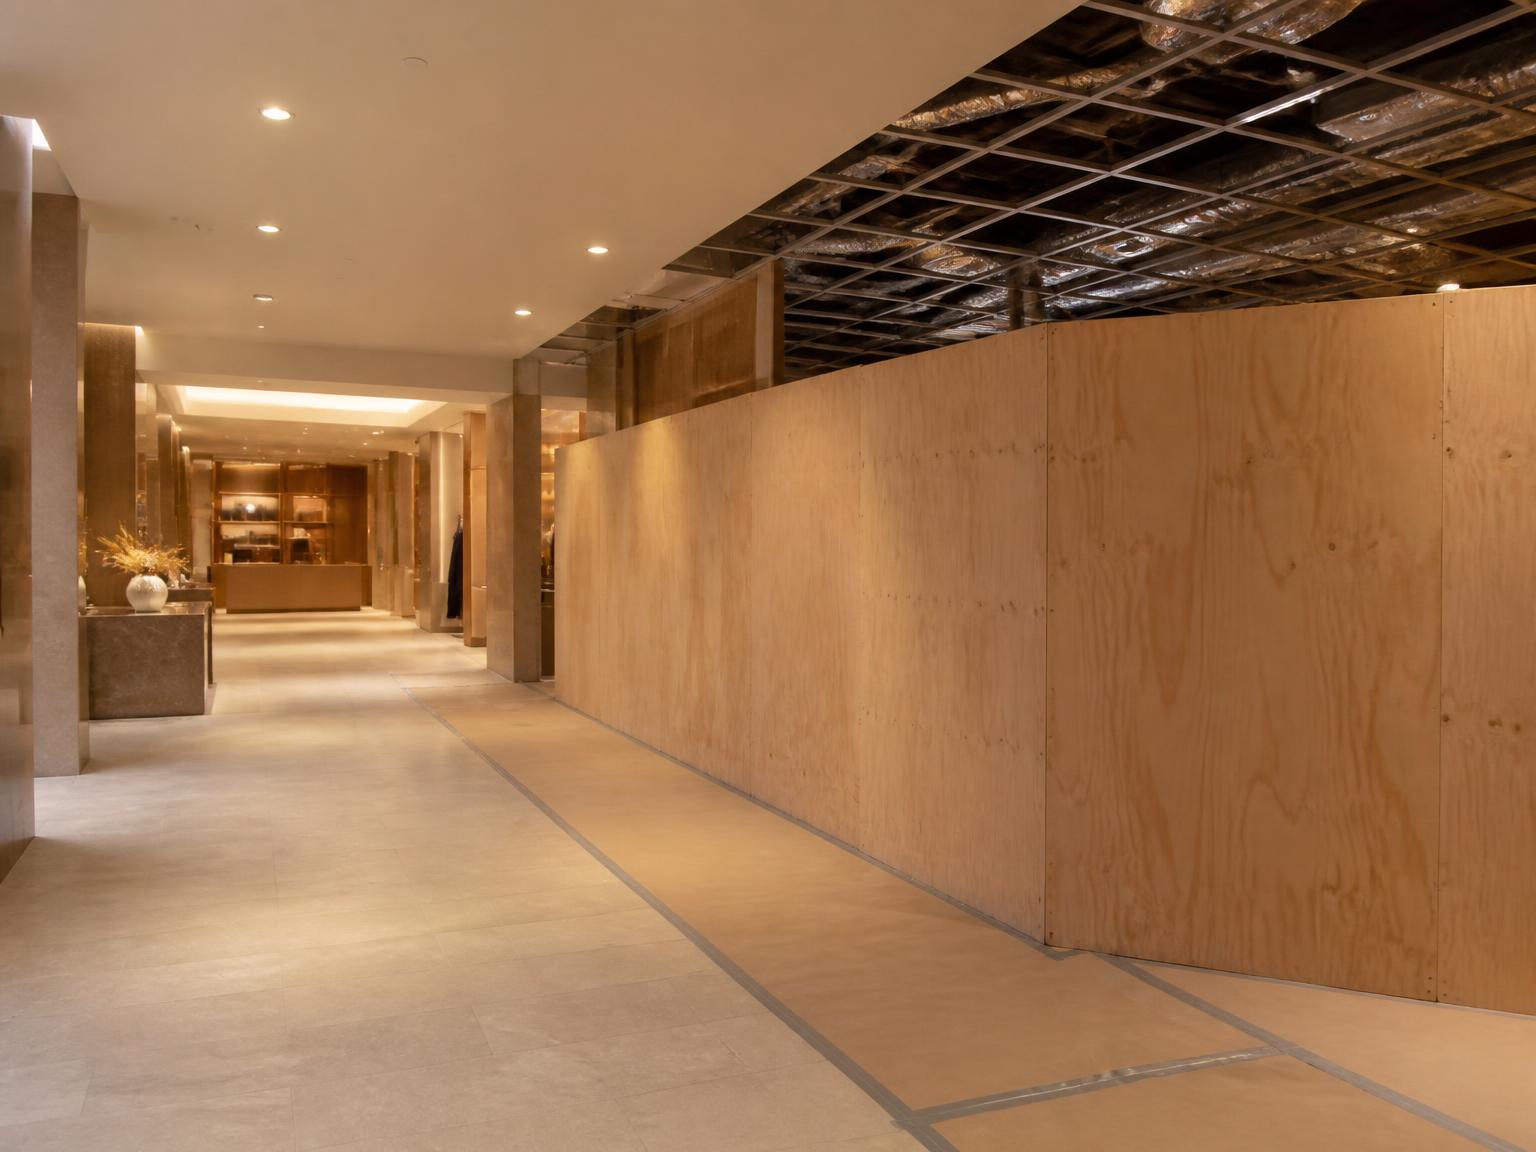
Construction work in spaces that have to keep operating while the job is underway. Phased schedules, clear site rules, and coordination with everyone else in the building.
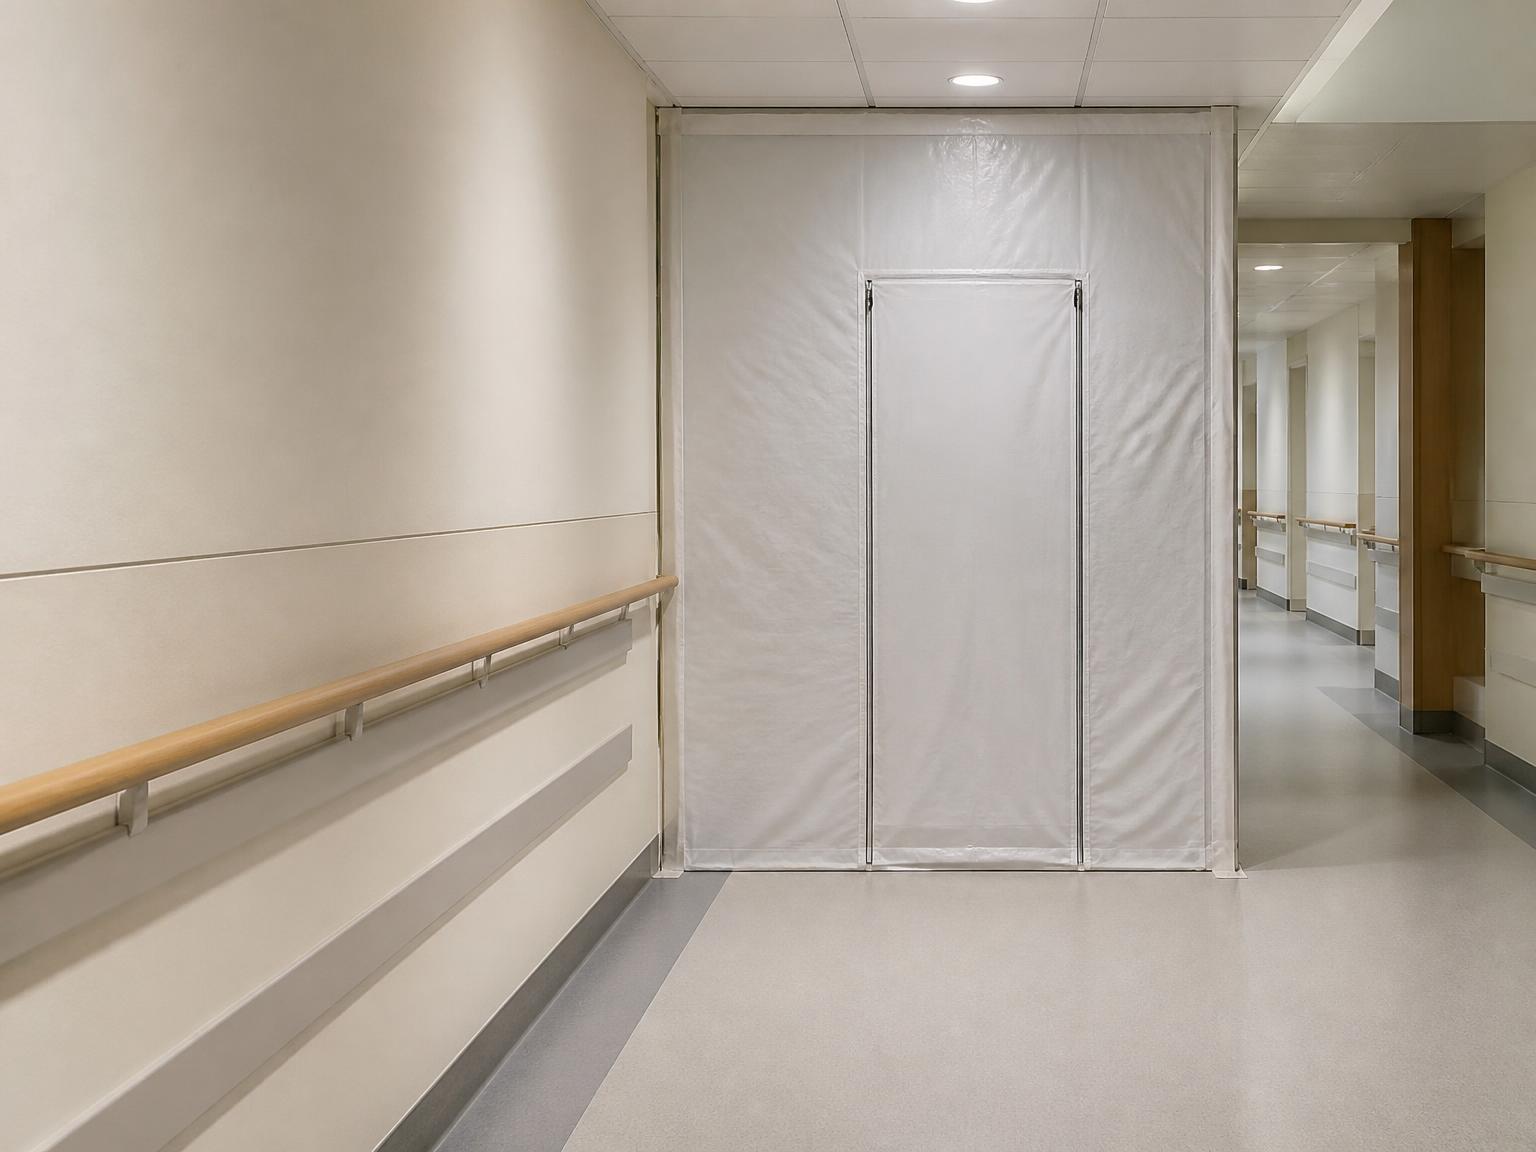
Renovation work inside operating healthcare facilities. Infection control governs how the work is done and the schedule cannot slip. Those habits come with us to every job.
Published on purpose
These are the three conversion levels we build most often, with the ranges we would quote against. We publish them because the number is the first thing most people want and the last thing they are usually told.
$90,000 to $160,000
$280,000 to $420,000
$380,000 to $580,000
All three on one scale. These are ranges, not quotes: every project is priced after a site visit.
Mostly the condition of what is already there. Sound framing with serviceable electrical and plumbing puts a house near the low end. Replacing those services rather than keeping them pushes it up, and so does moving a kitchen, a bathroom or a stairway, because that pulls structure and finishes along with it.
How a project runs
The same five on every job, whether it is a suite or a full conversion.
You tell us what you are hoping to do and what you are worried about. We tell you plainly whether it is something we should be building.
We walk the property, agree on what is actually in the job, and give you a range you can plan around before you spend money on drawings.
Drawings, approvals and the paperwork the municipality needs. We tell you where the timeline sits with the city rather than guessing on your behalf.
One project manager for the whole job and a written update every week, so you always know what happened and what is next.
A walkthrough, the deficiency list closed out, and a two year workmanship warranty on the work we did.
Who this is not for
It saves everyone time to say this plainly. If one of these describes your project, we are not the right call.
Your main goal is the lowest possible bid. We are not the cheapest number you will get, and we would rather tell you that early.
You want to manage your own trades and hire us for part of the job. We take responsibility for the whole build, which only works when the whole build is ours.
You need work starting next week. Good scope, permits and trade scheduling take time, and rushing that part is where projects go wrong.
Projects
A cross section of what we build: houses, a restaurant and a retail fit out. Filter by the kind of job, or look through the lot.
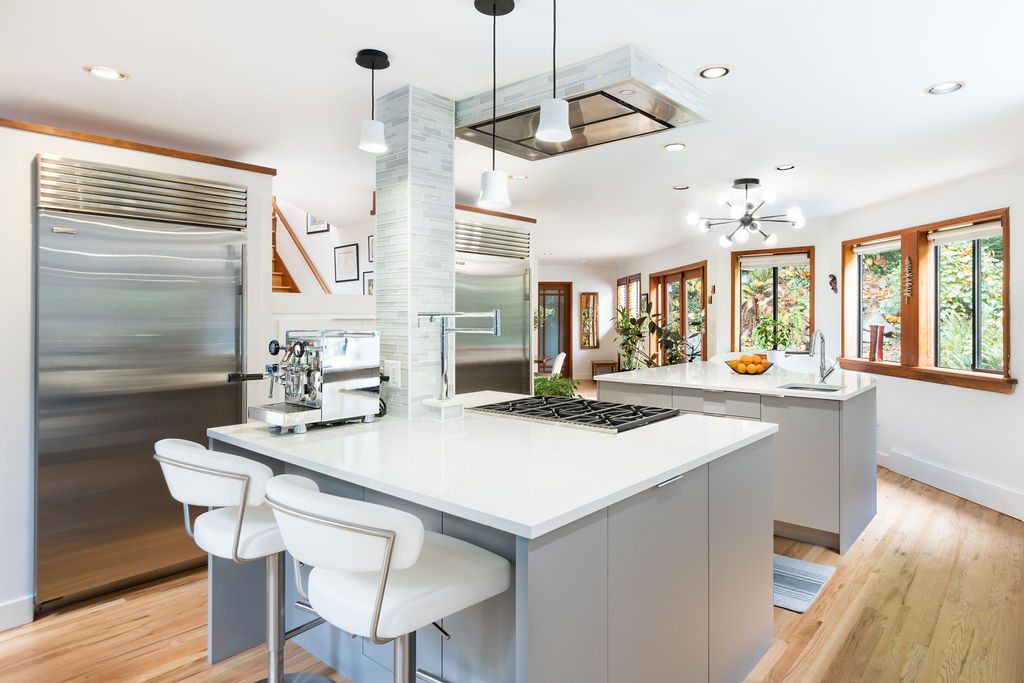
A kitchen rebuilt around two islands, cooking separated from prep
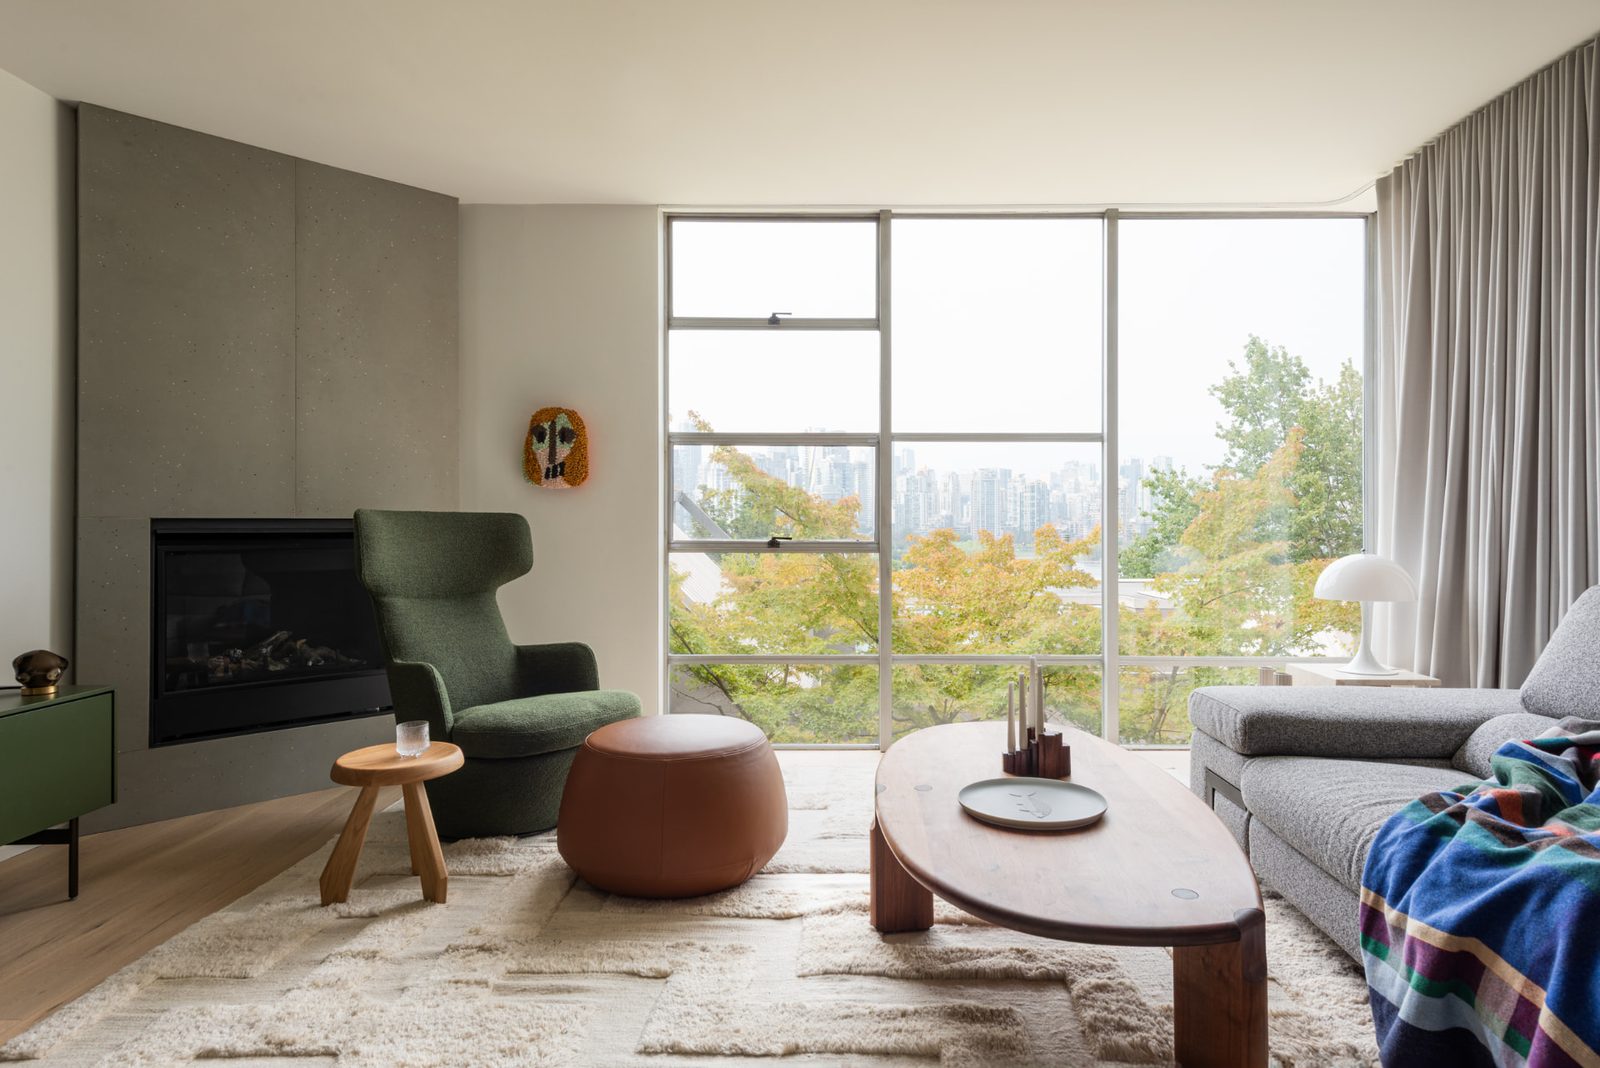
A concrete fireplace wall built into the corner of a living room

A retail floor fitted out end to end, from the floor up
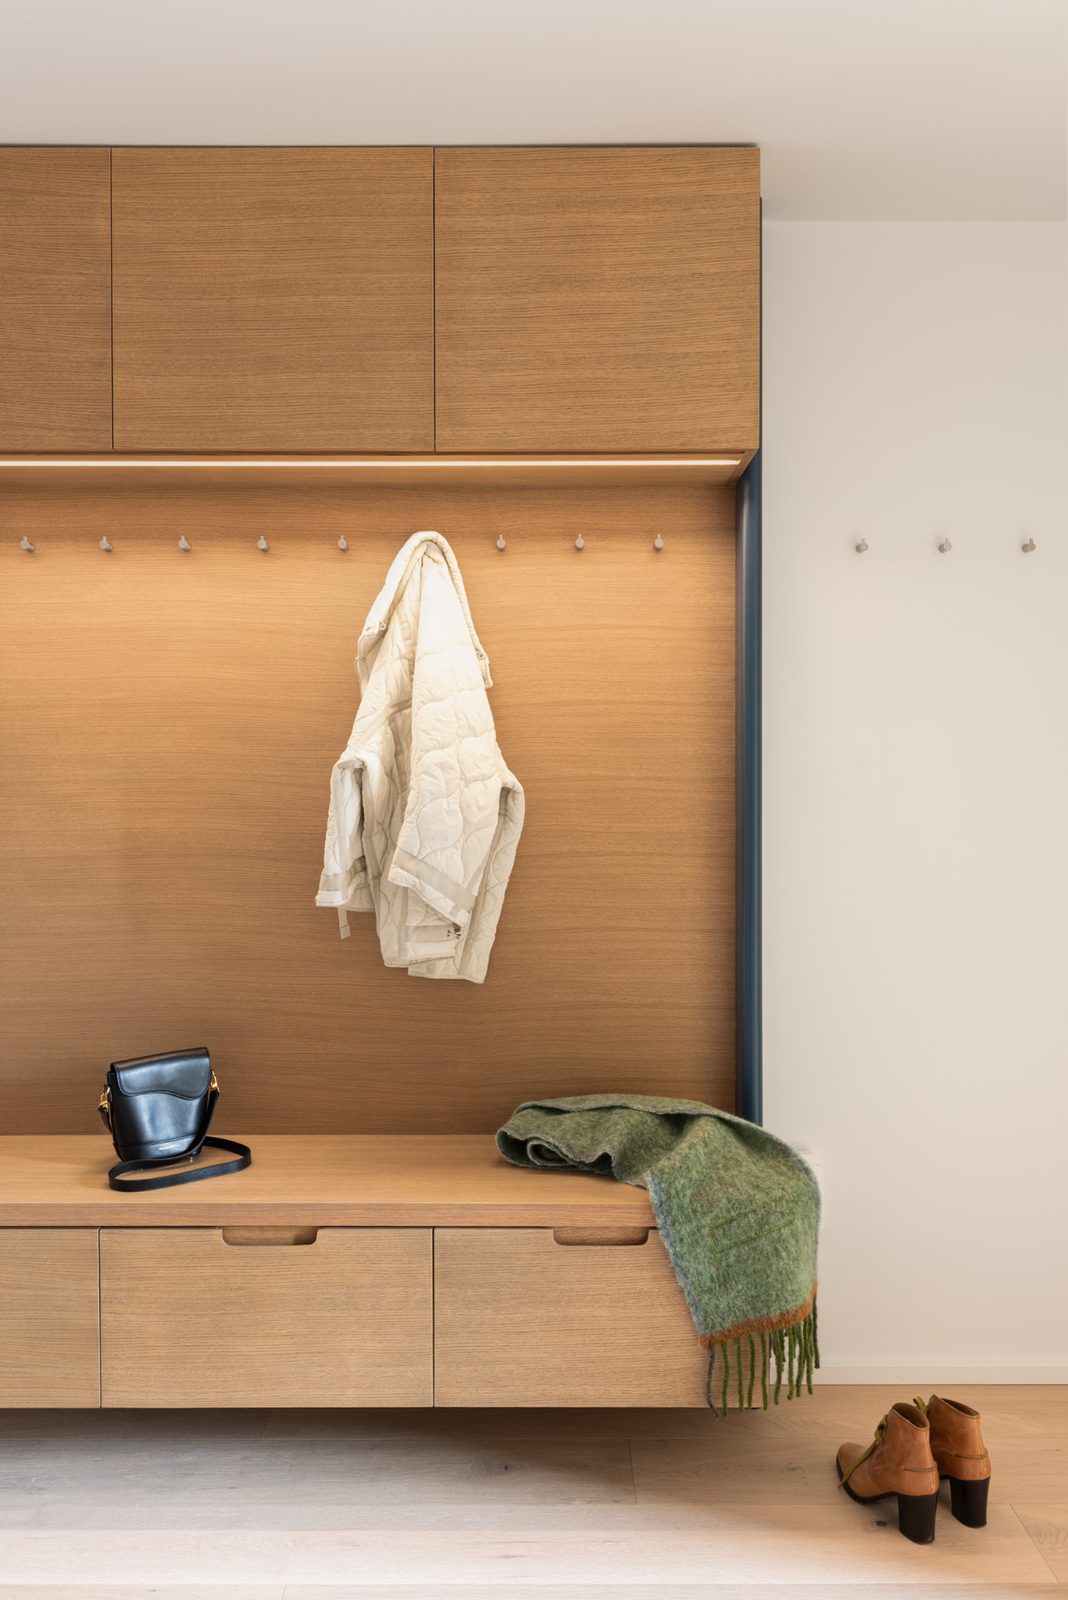
An entry built as one piece: hanging, seating and storage in a single run
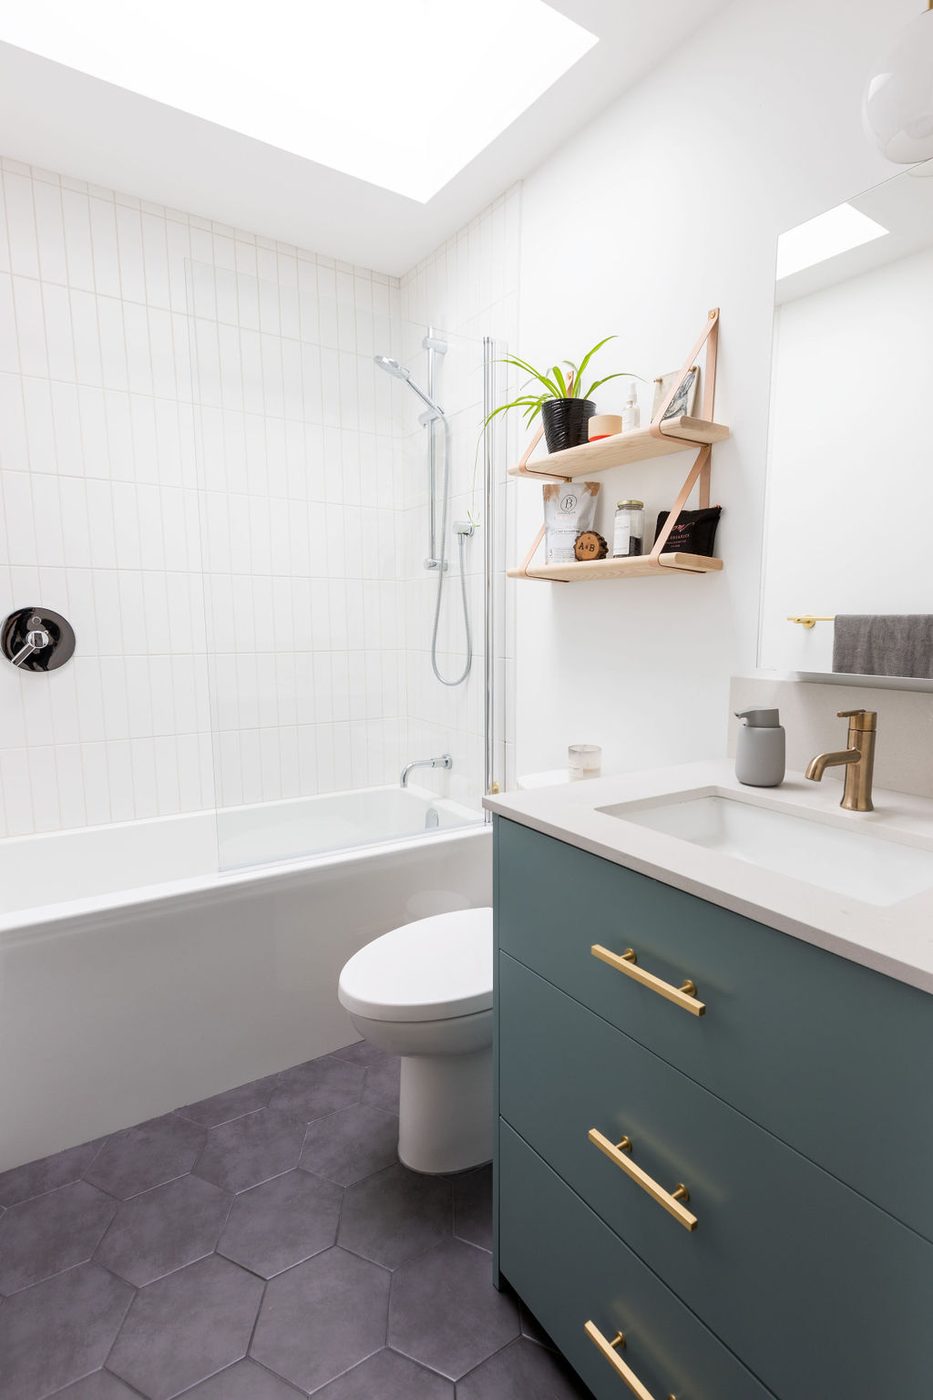
A bathroom rebuilt under a new skylight
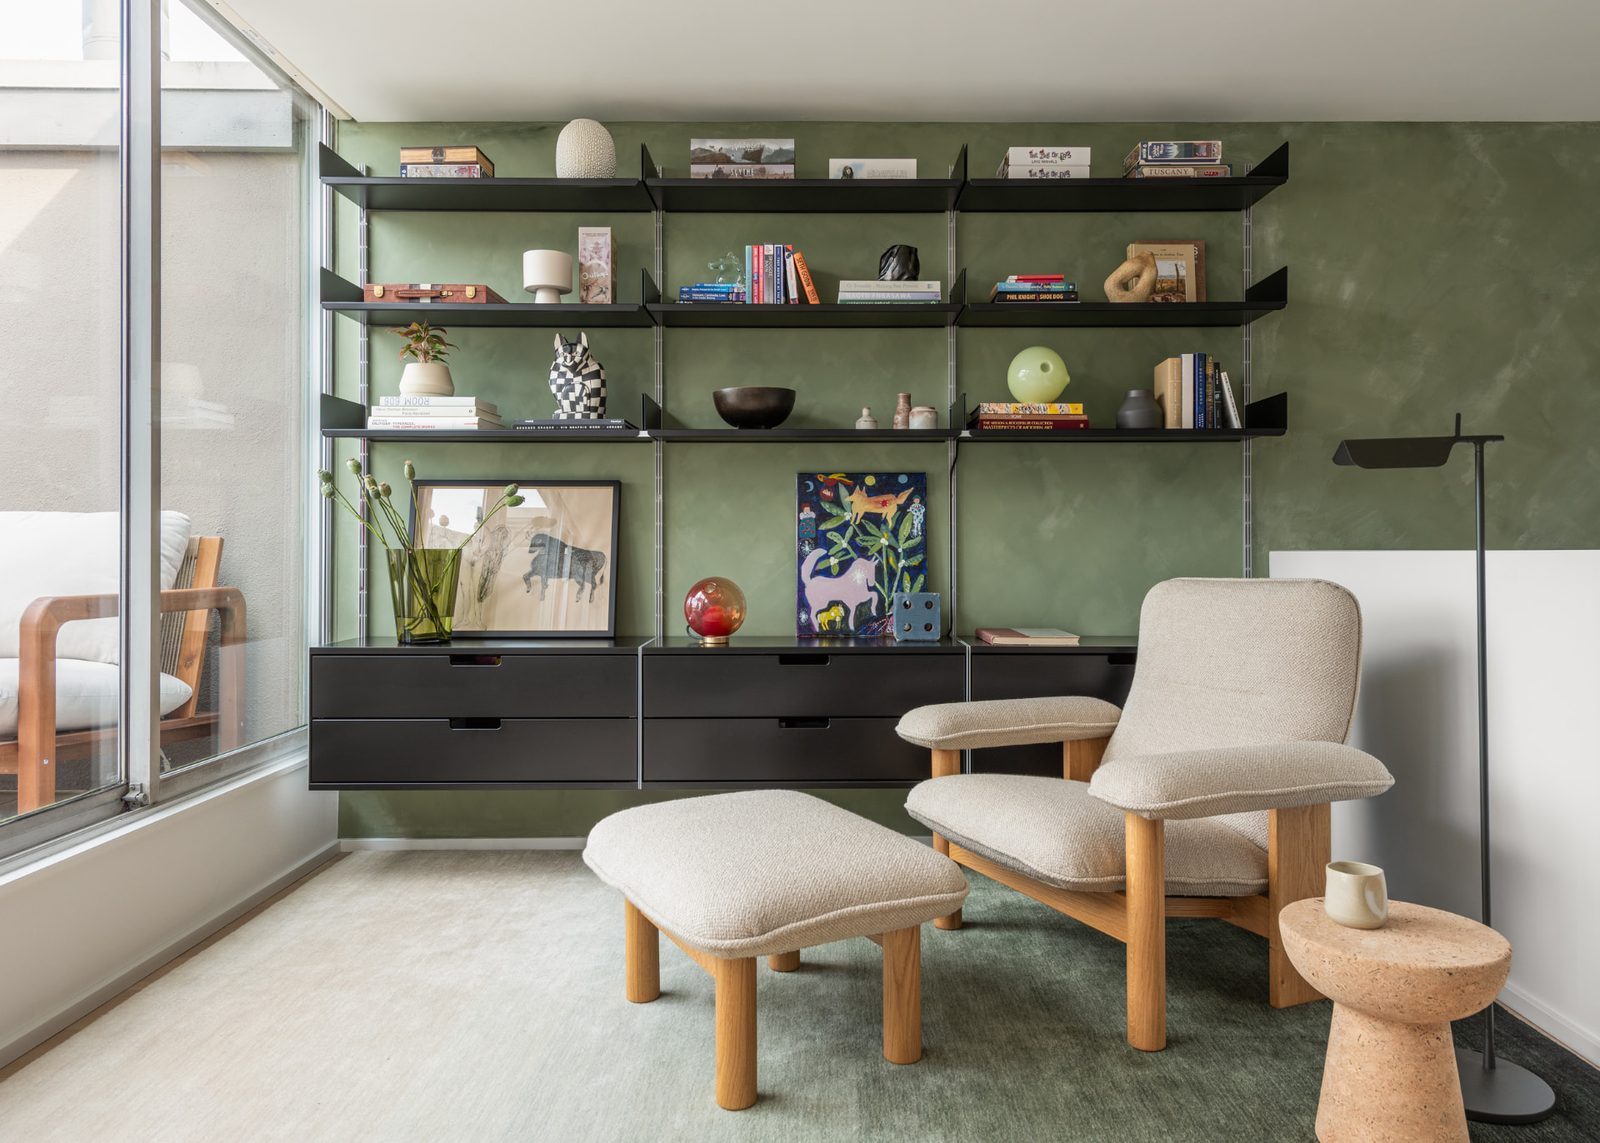
A full wall of shelving and drawers, set against polished plaster
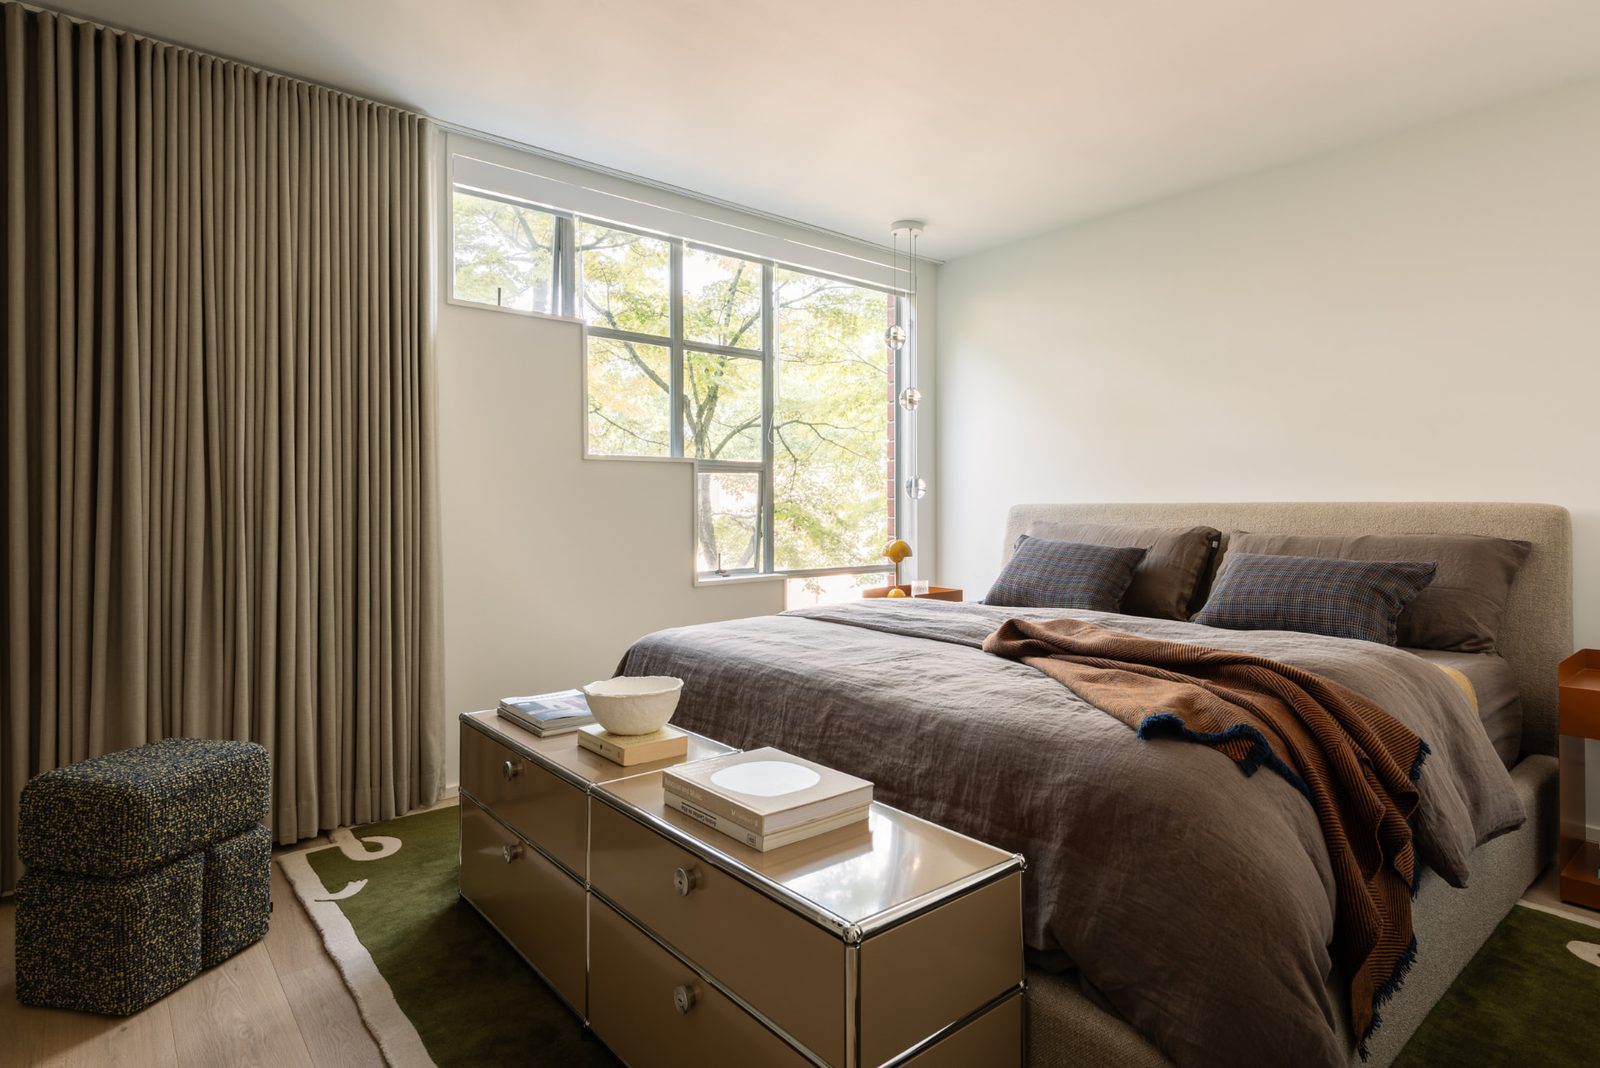
A bedroom reworked around the window line
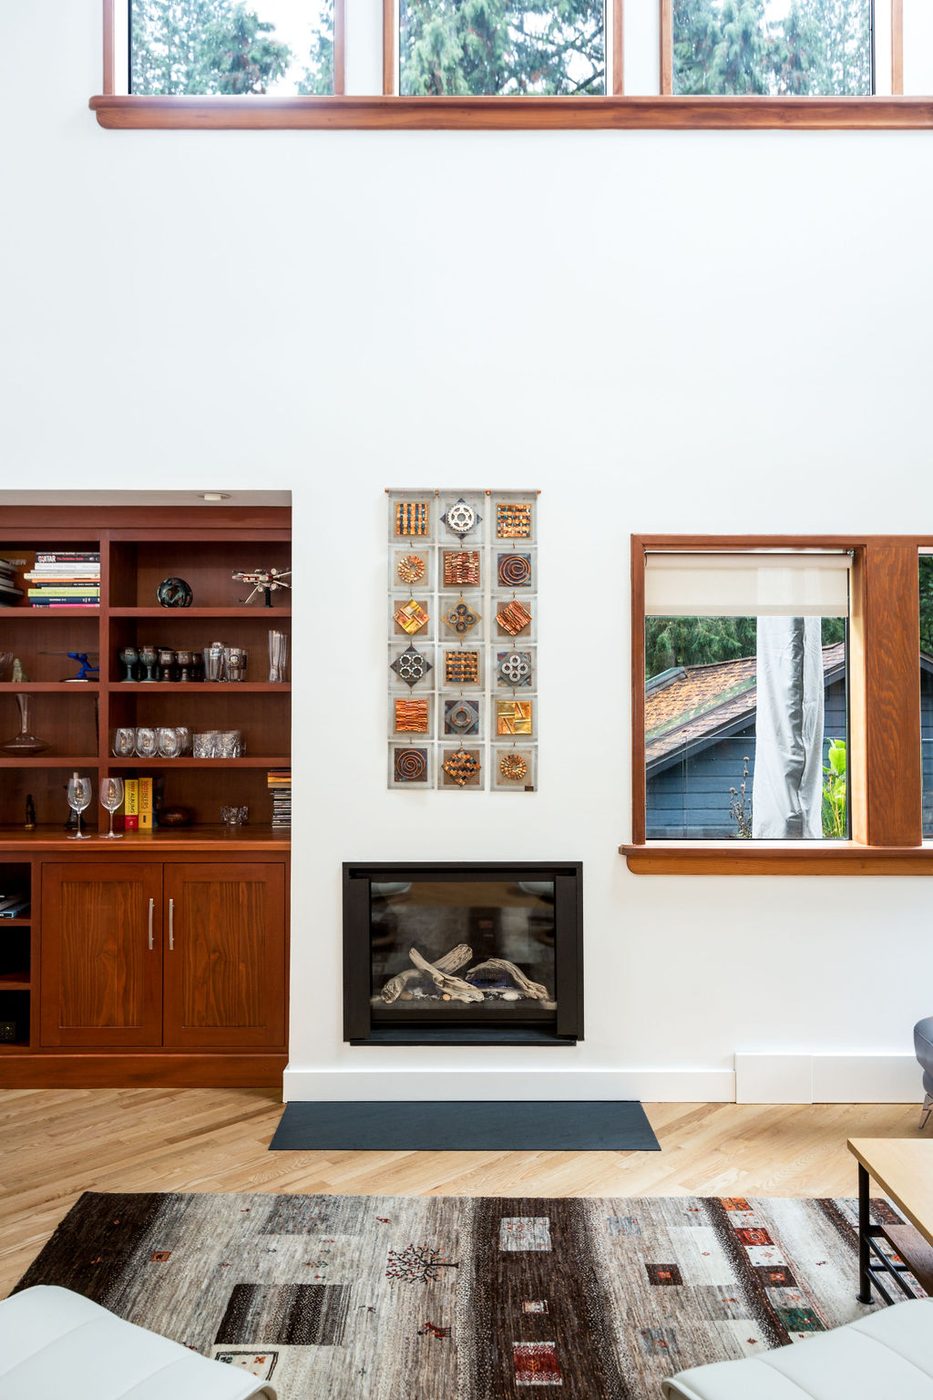
Built in cabinetry and a new fireplace wall in a double height room
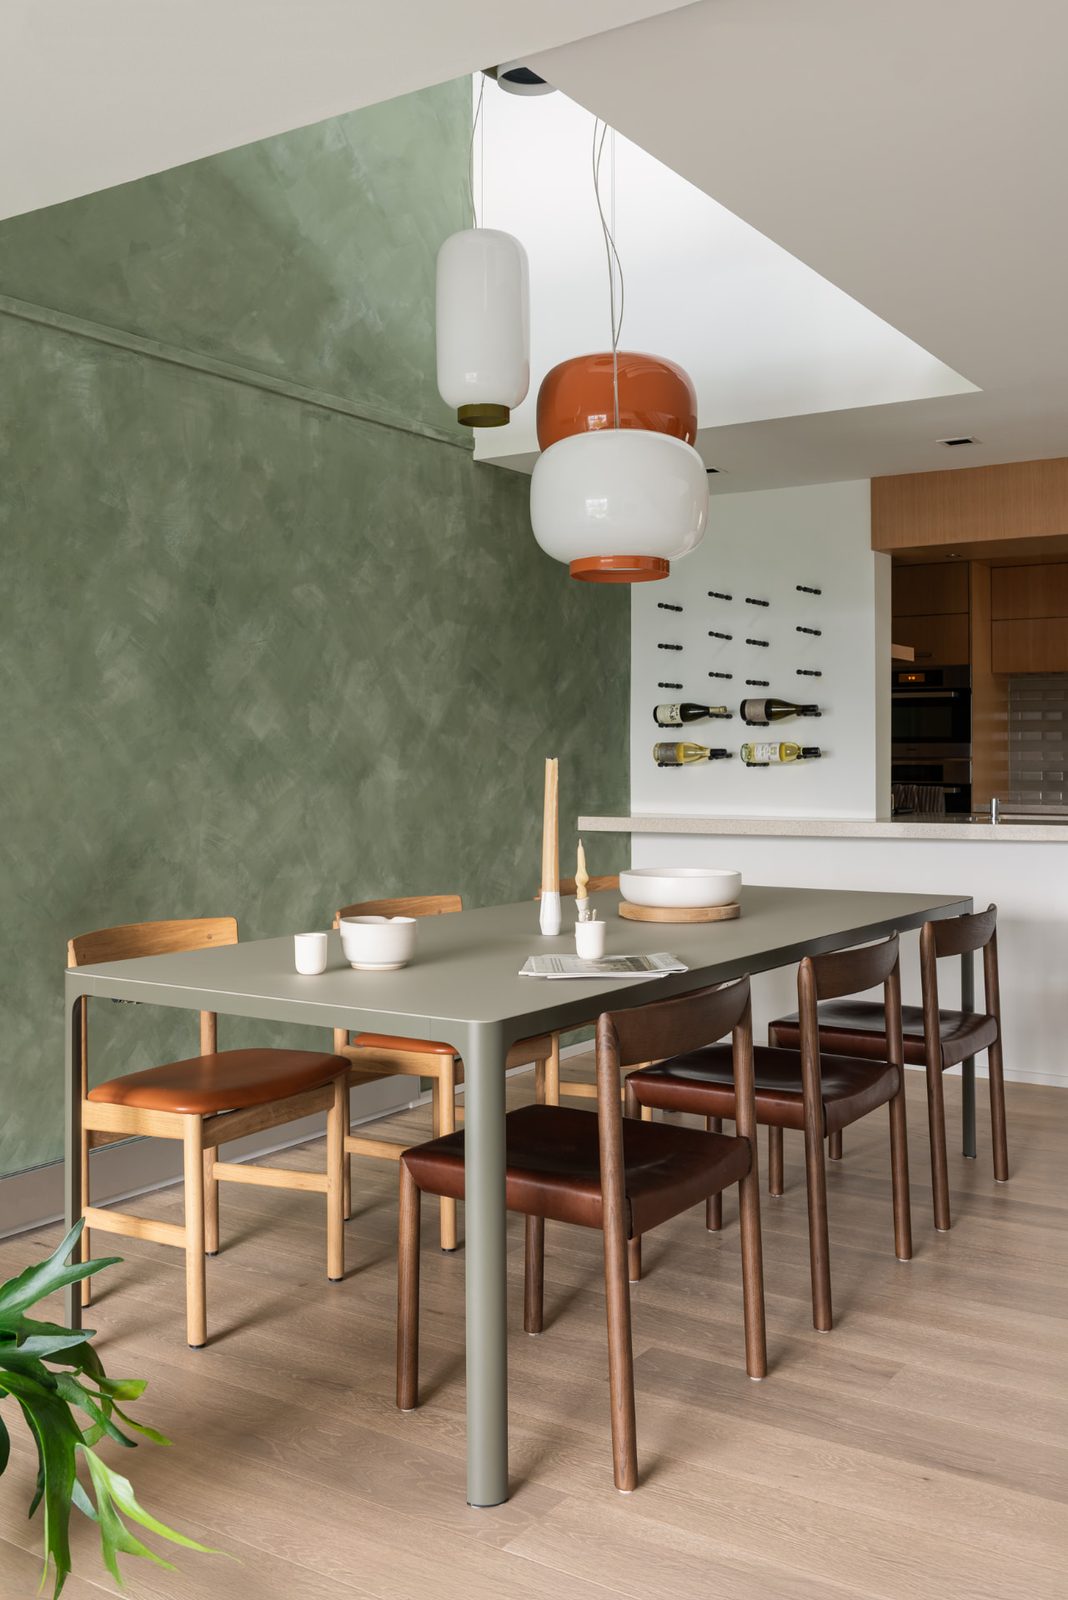
A dining room finished in polished plaster, open to the kitchen
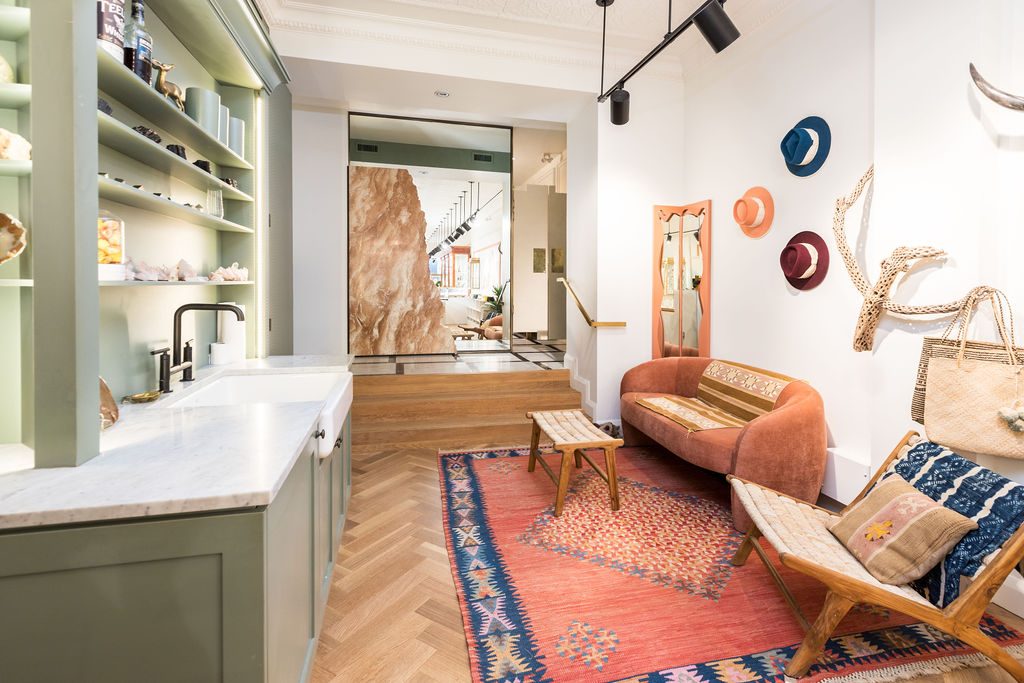
A serving bar and a seating area built into a retail floor
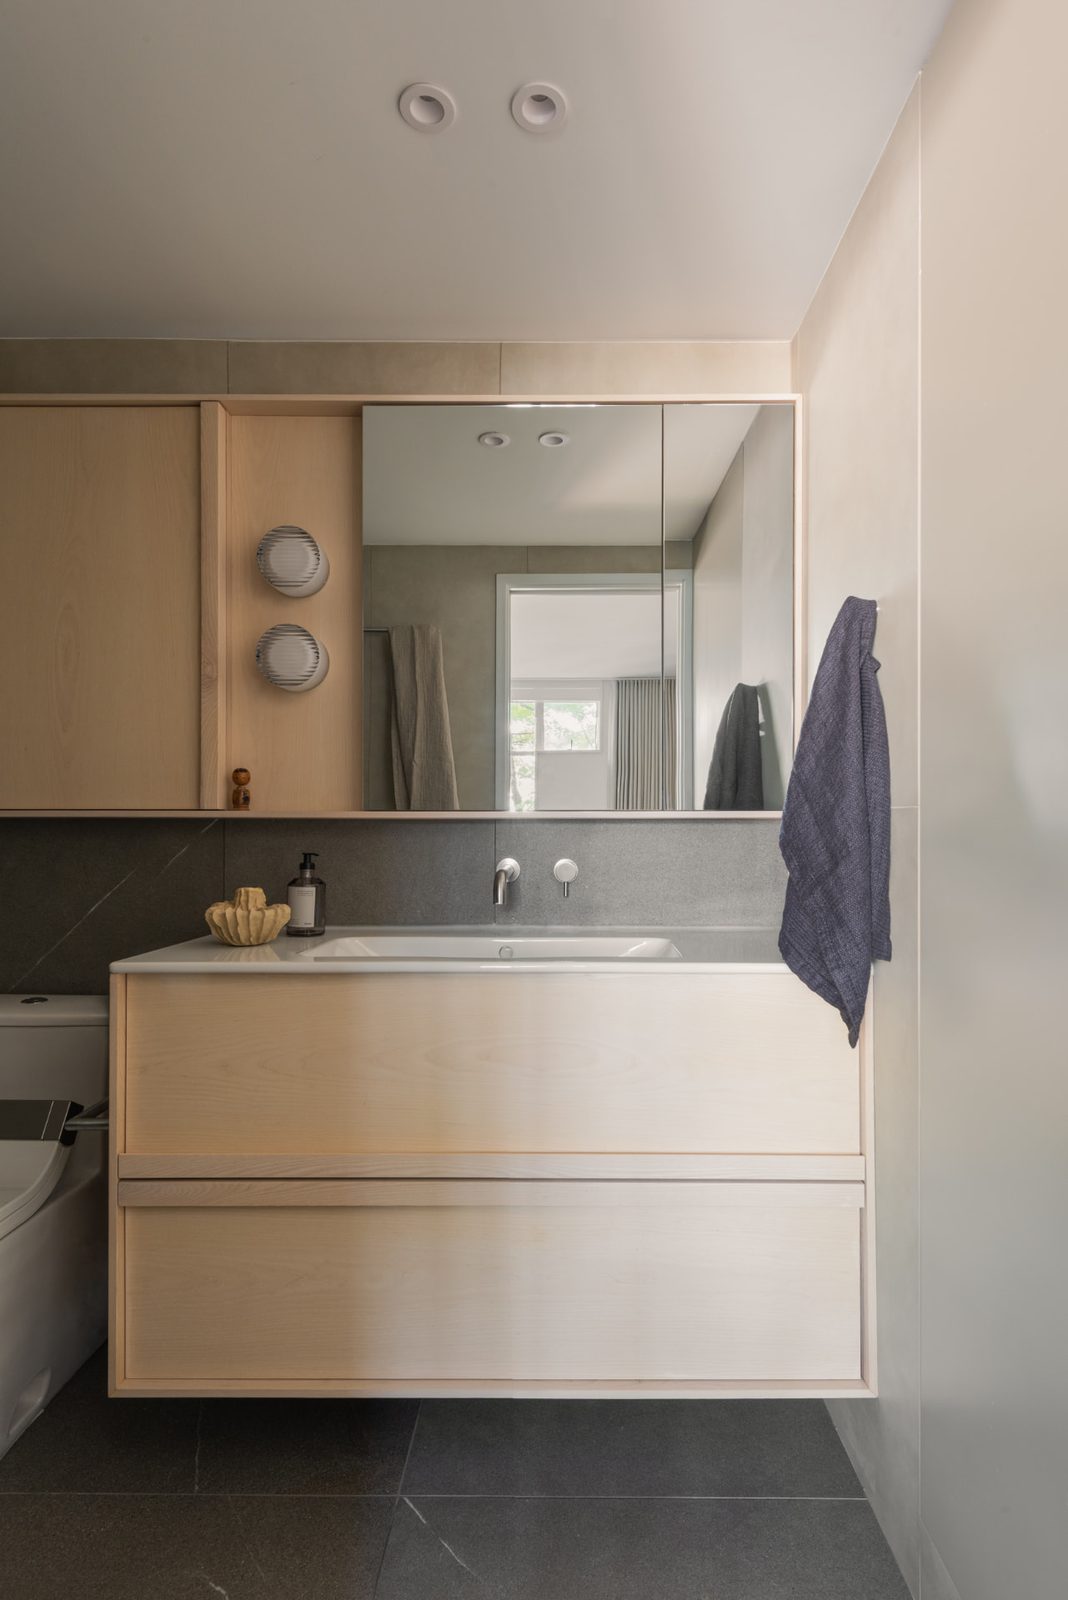
A bathroom in pale ash and dark stone, vanity and cabinet made to fit
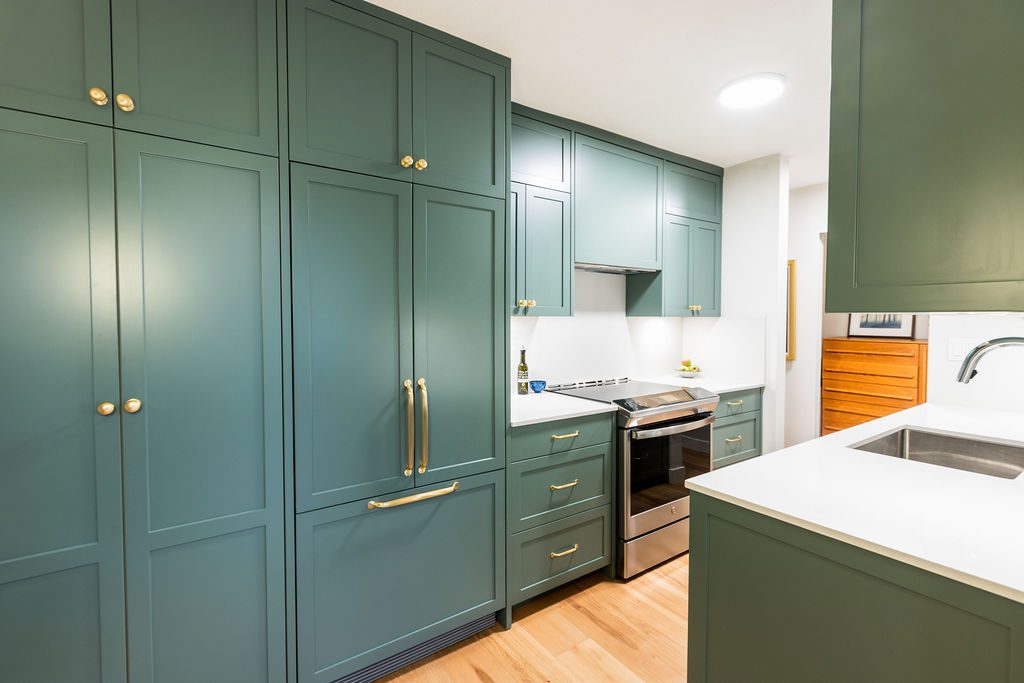
Painted joinery, with the fridge hidden behind matching panels
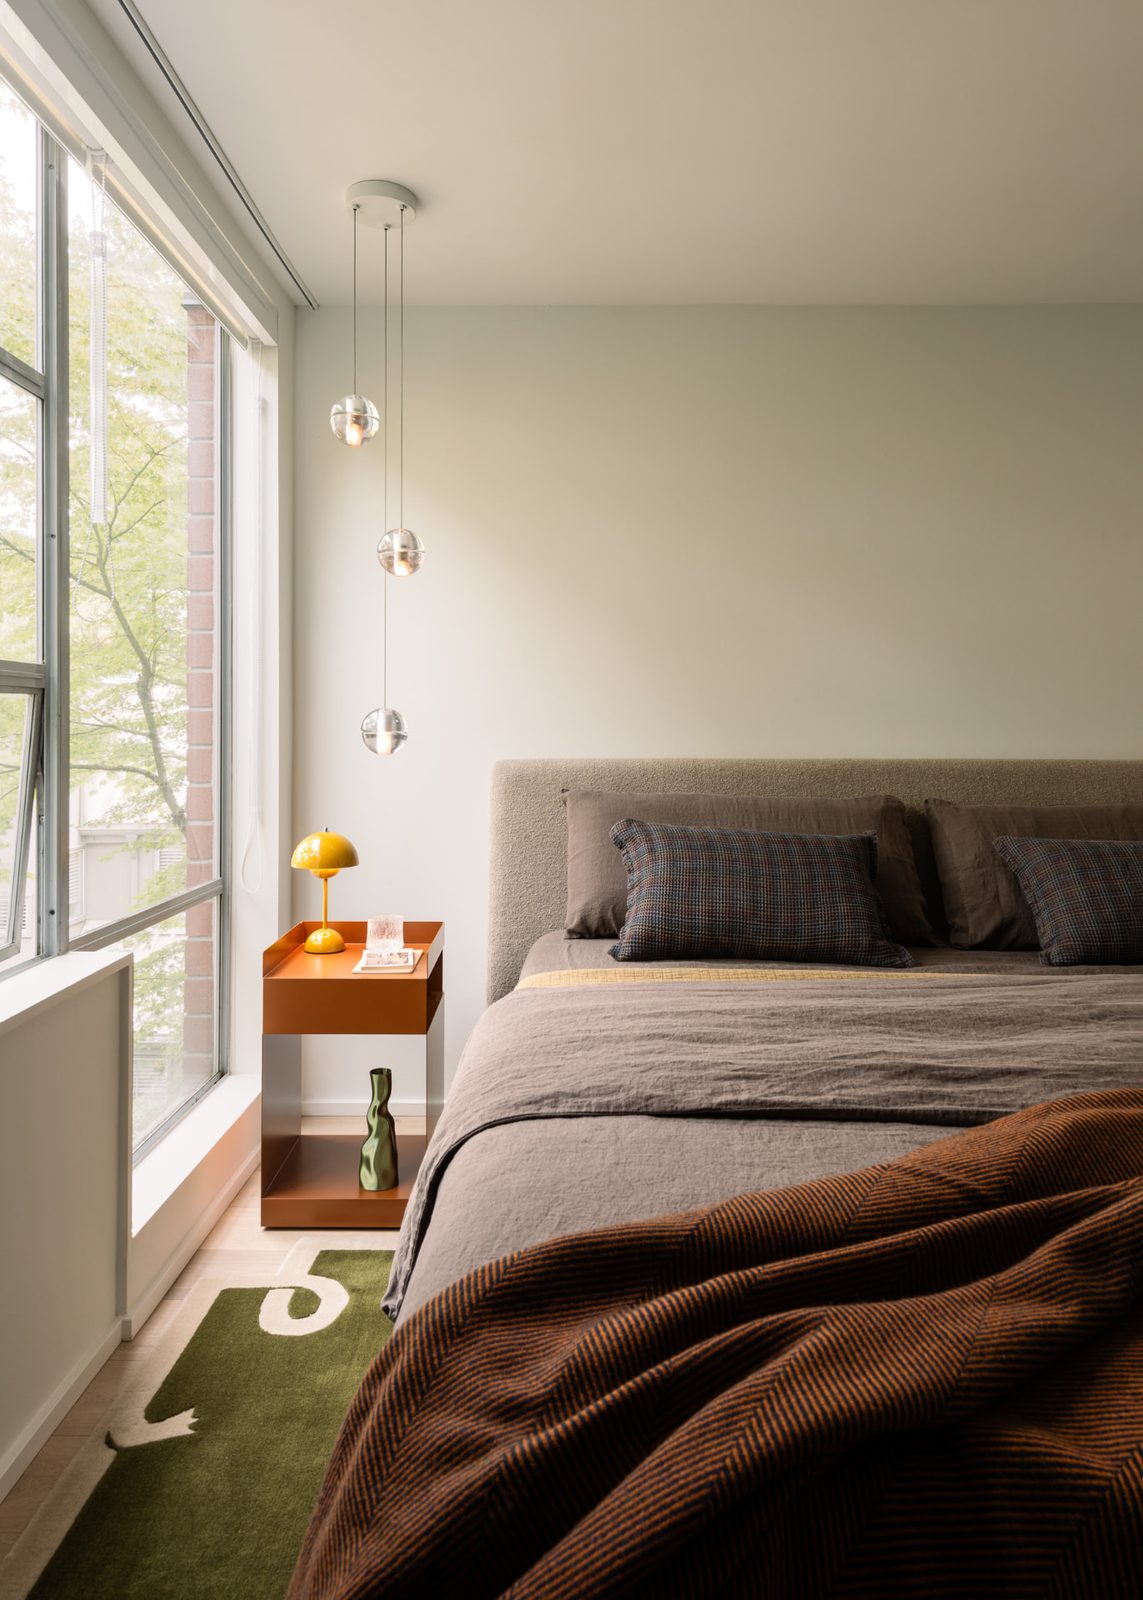
Lighting set into the ceiling line beside a bedroom window
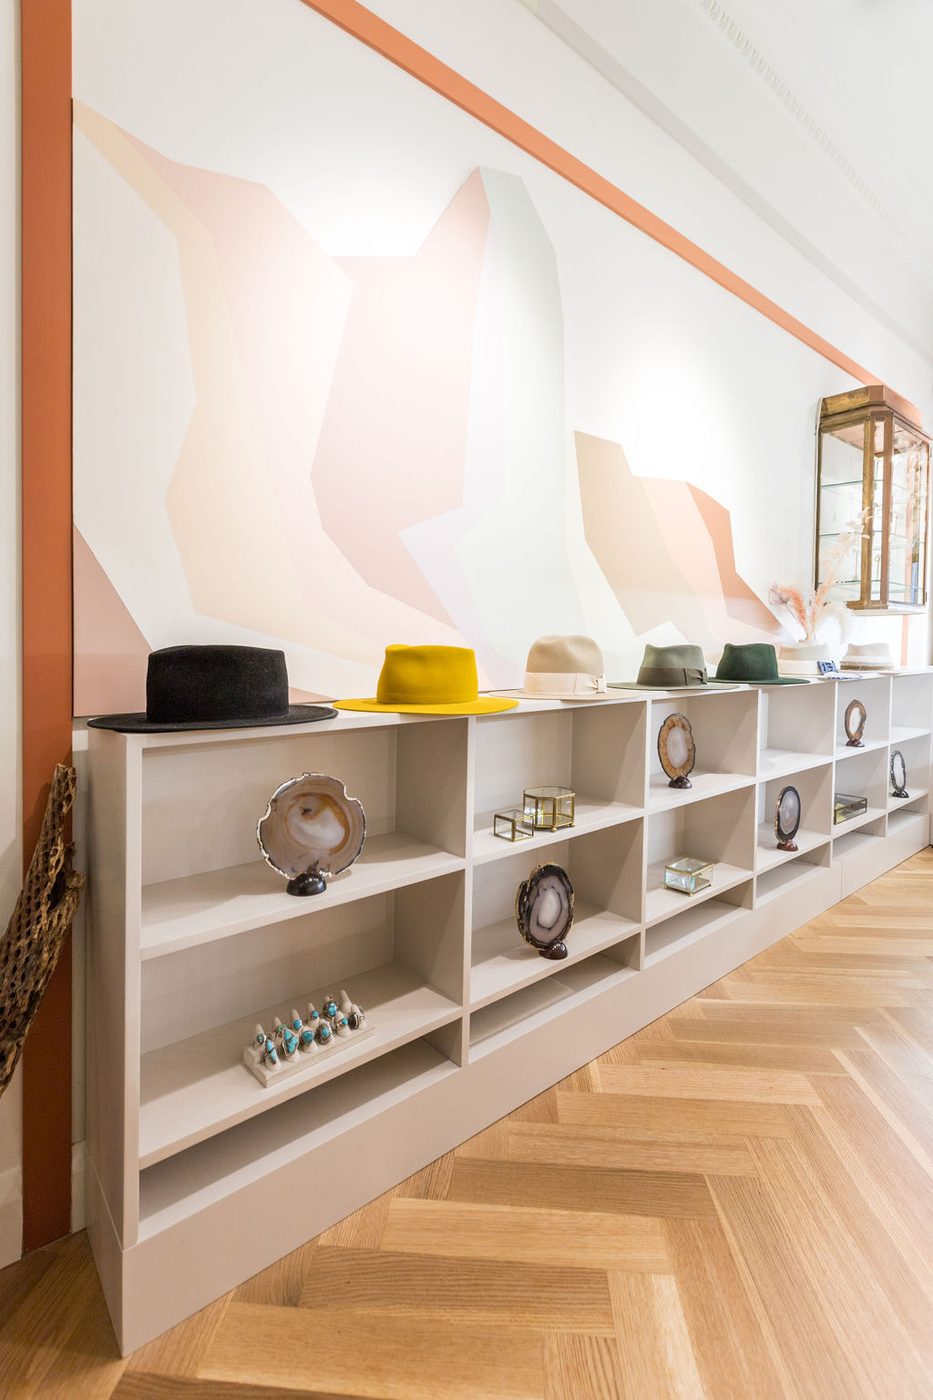
A run of fitted display joinery, made to measure
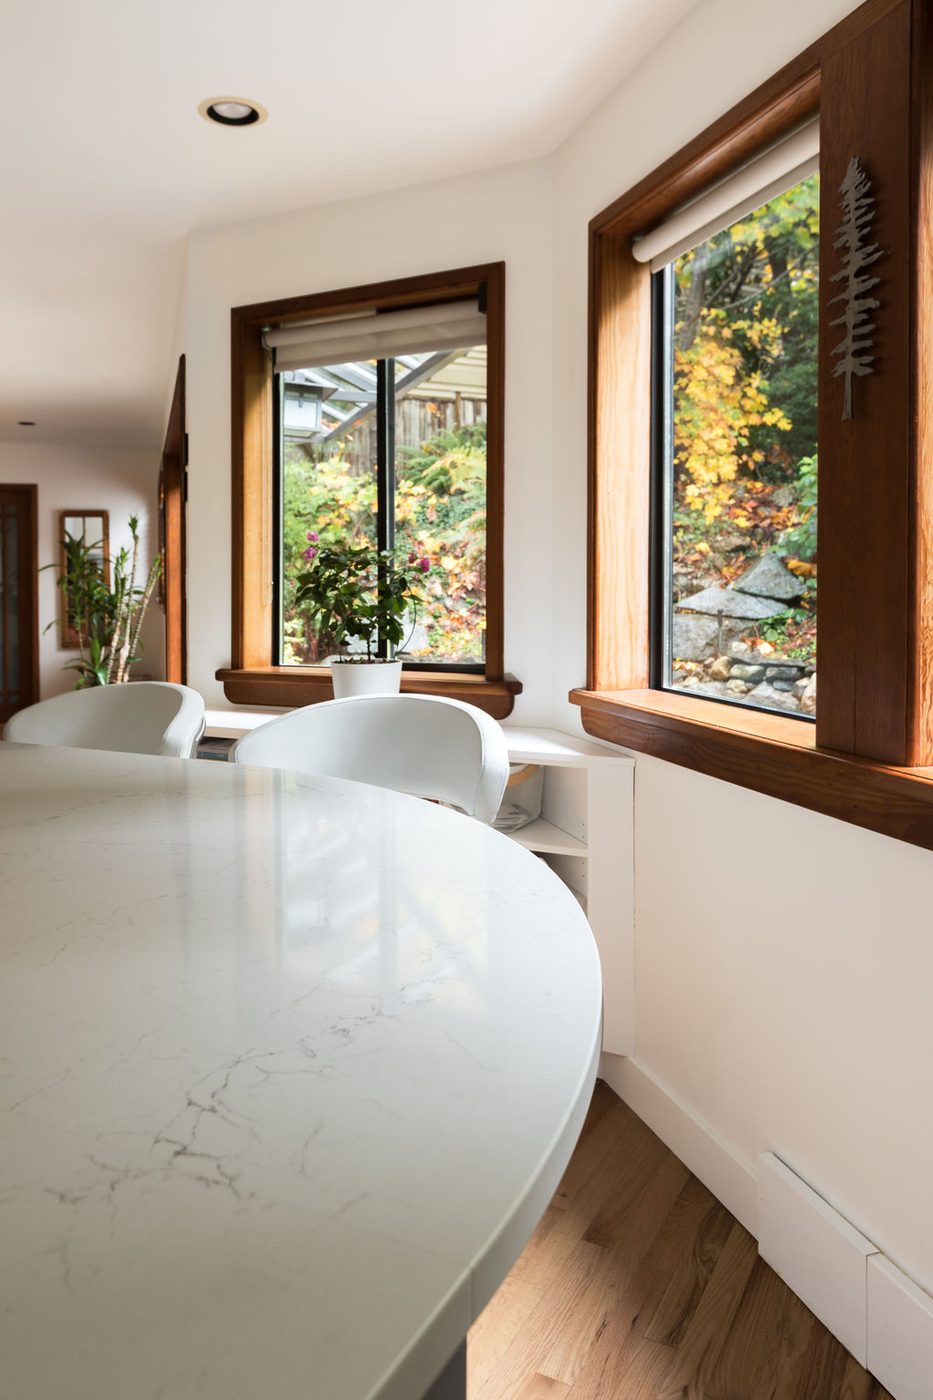
A breakfast counter shaped to the window wall
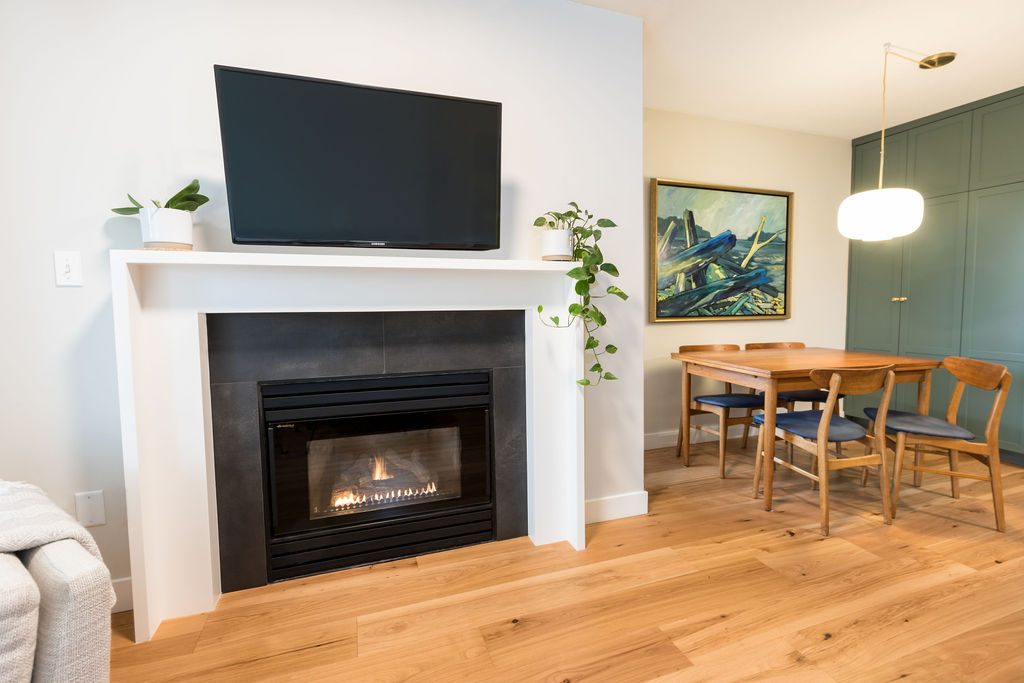
Two rooms opened into one, with full height storage on the dining side
Not a conversion? Commercial, healthcare and ordinary residential renovation enquiries are welcome too. Send a general enquiry